
Price Reduction













Address
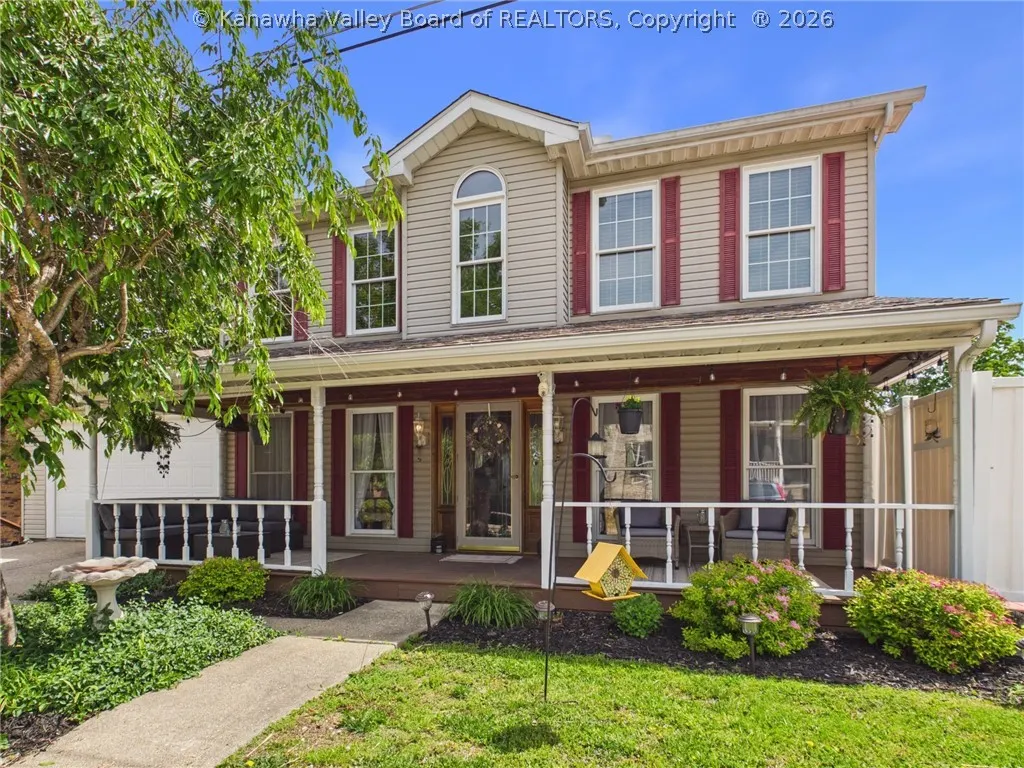
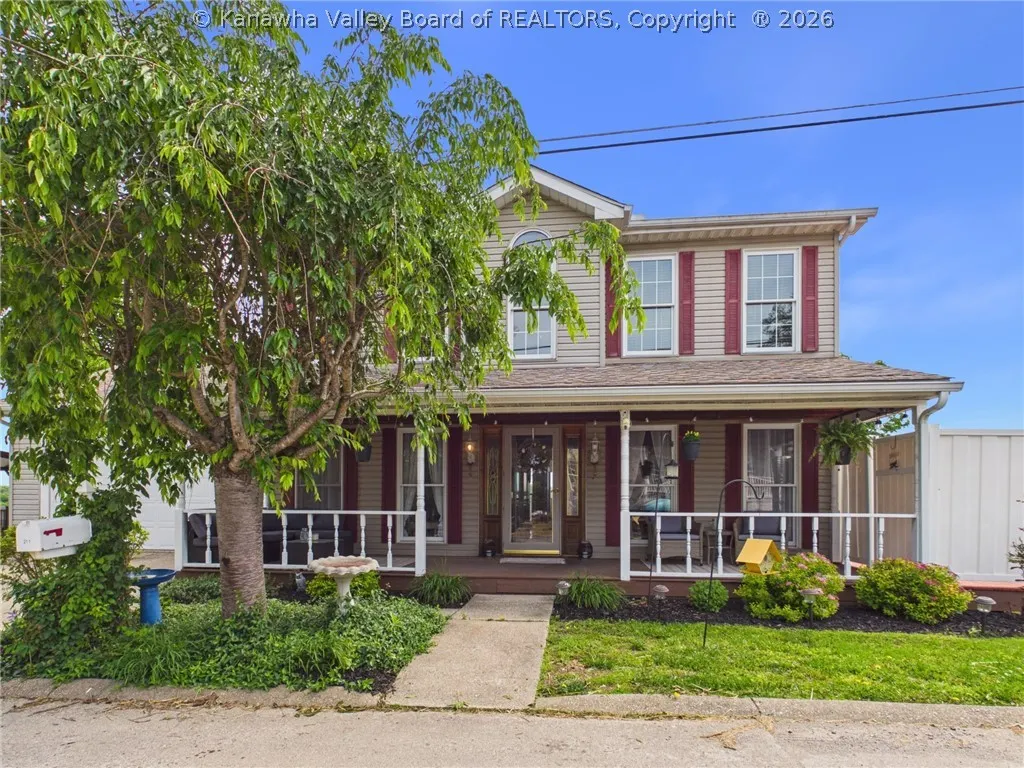
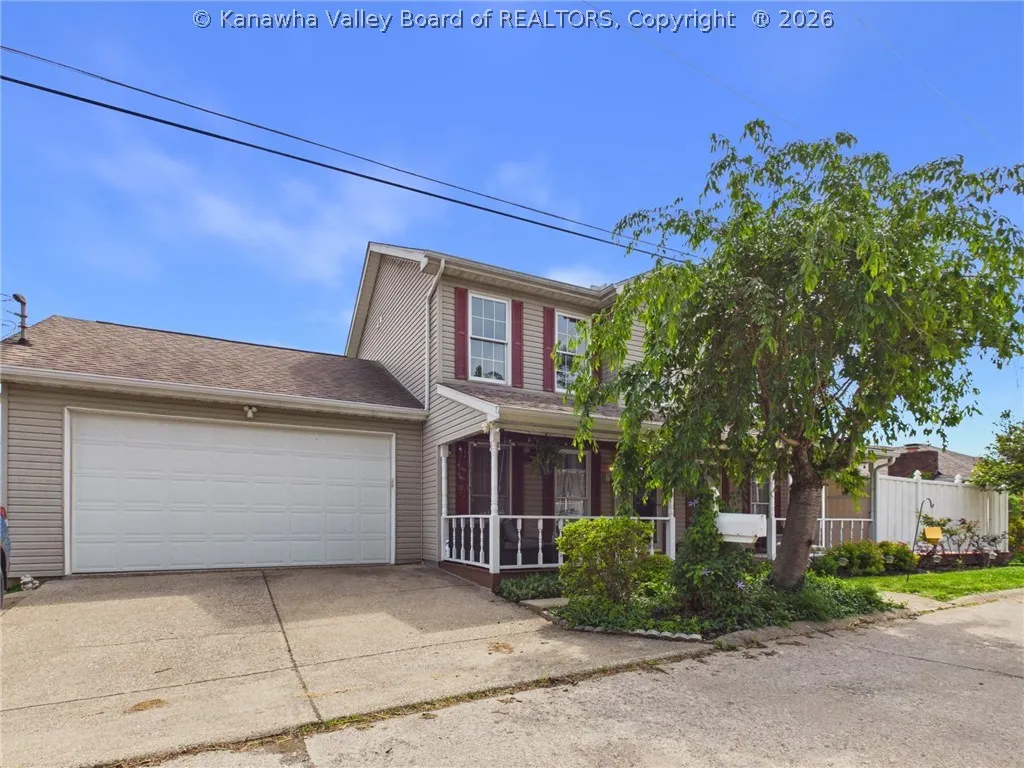
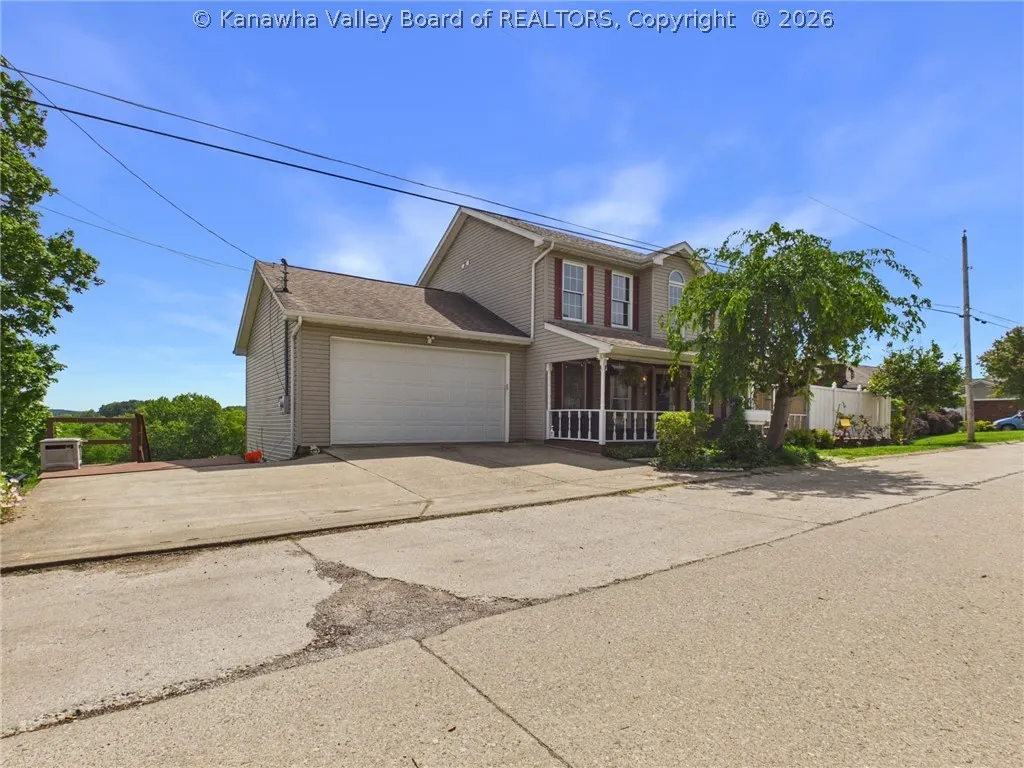
211 Trap Post Road, South Charleston, WV
Price
$ 349,900
Property Attributes
- MLS#284687
- TypeSingle Family
- Listing Status Active
- CountyKanawha
- CitySouth Charleston
- AreaSouth Charleston
- NeighborhoodRuthlawn
- Zip25309
- Style
- Taxes$ 1803
- Price$ 349,900
- Bedrooms3
- Full Bathrooms3
- Half Bathrooms1
- Sqr Footage3220
- Lot Size0.23 Acres
Data Source:
Kanawha Valley Board of REALTORS® (KVBOR)
Property Description
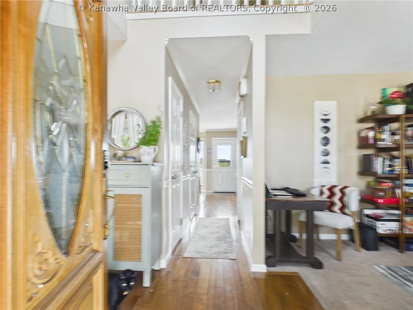
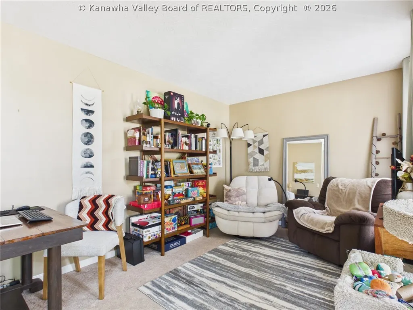
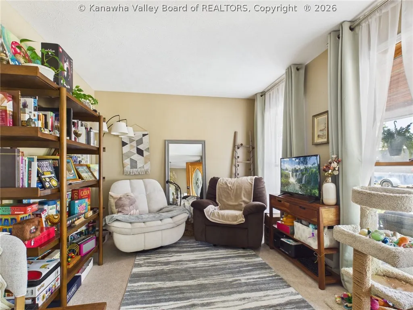
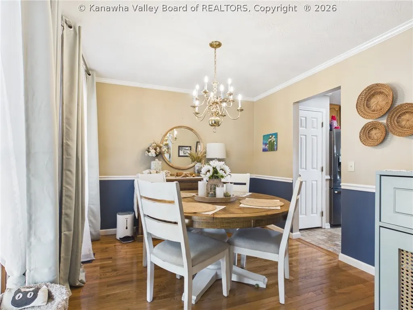
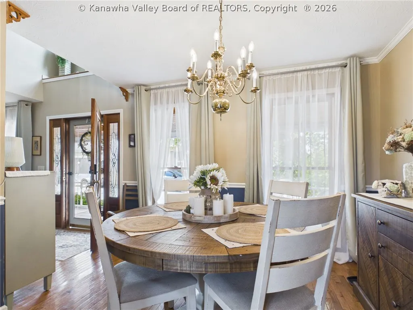
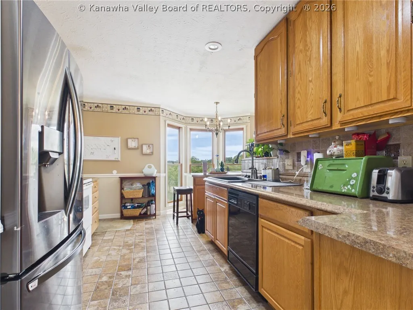
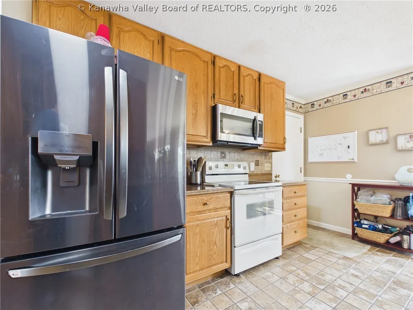
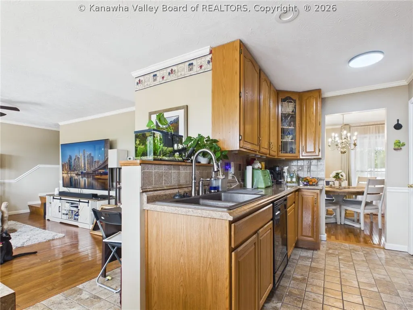
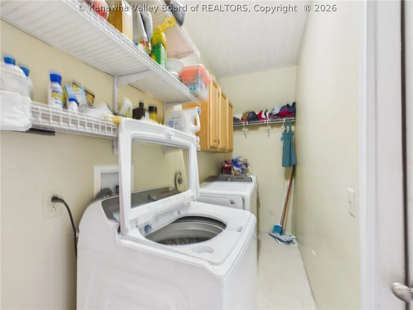
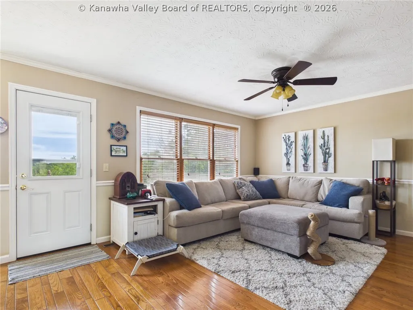
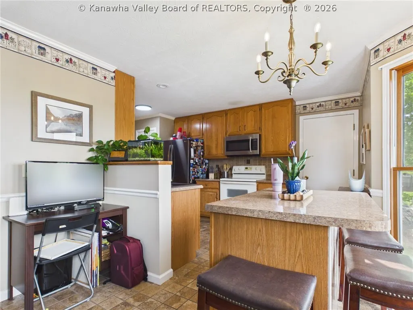
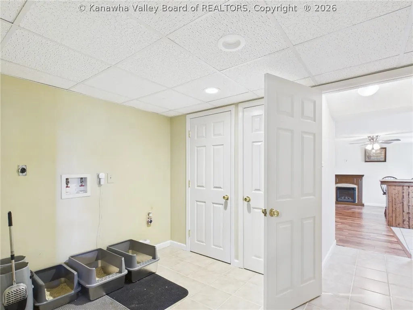
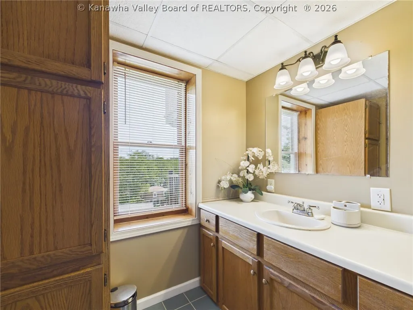
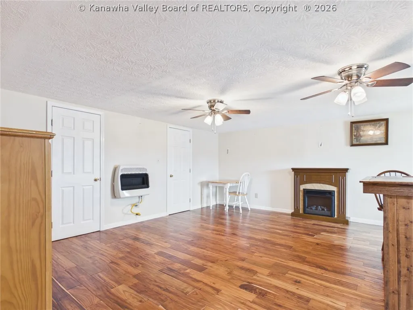
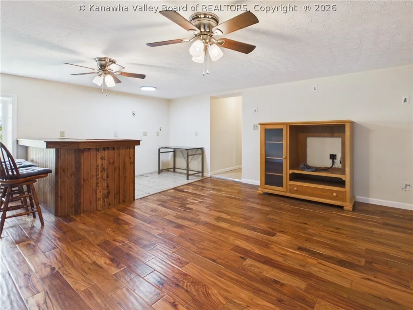
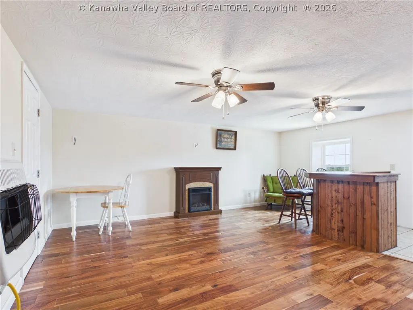
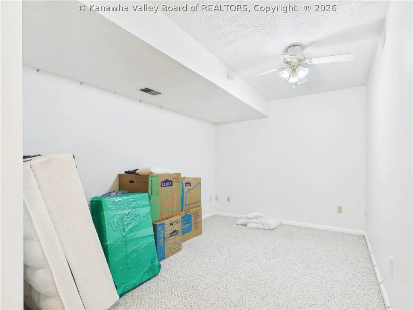
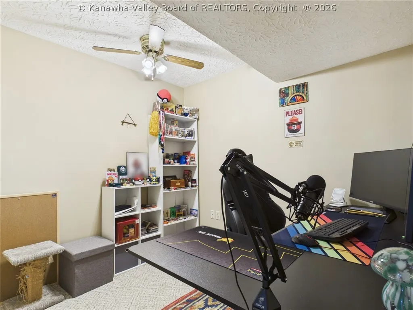
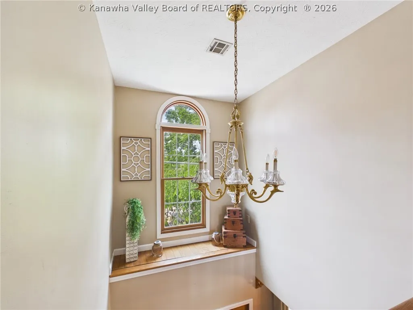
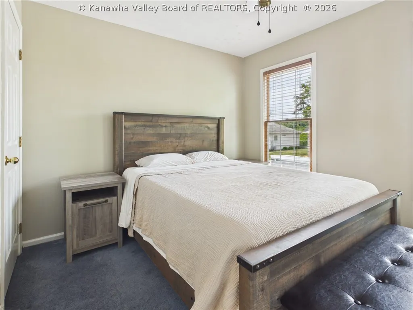
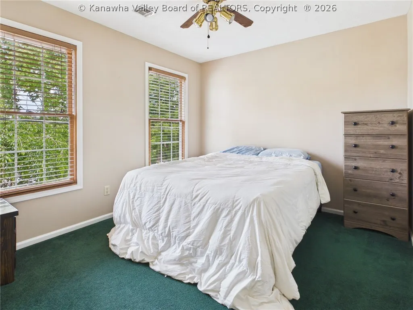
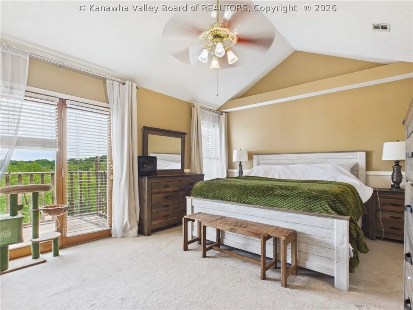
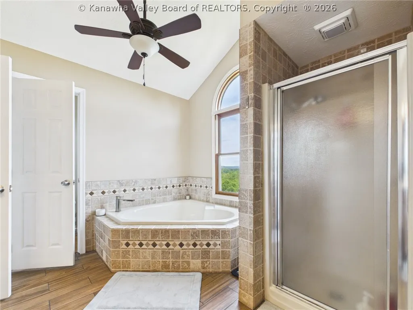
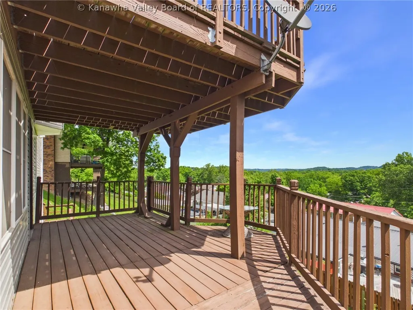
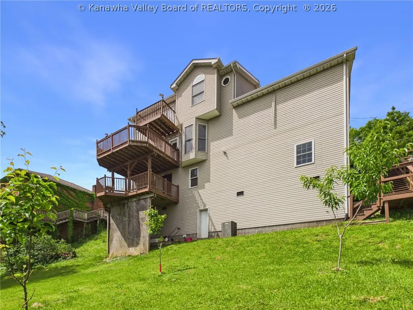
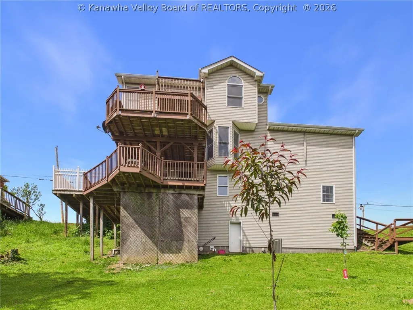
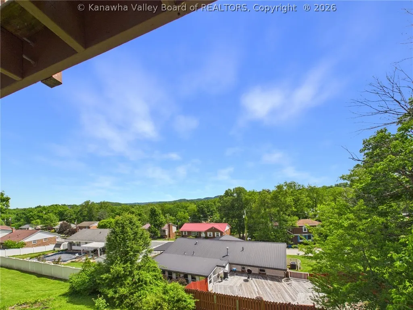
Spacious and versatile, this home offers room for everyone with 5 bedrooms and 3.5 baths! The open-concept kitchen and living room create the perfect gathering space, while multiple living areas provide flexibility for entertaining or working from home. Outdoor living is a standout feature, boasting a spacious covered front porch, multiple back decks including one covered, and a tucked-away side deck offering a more private setting. The lower level offers incredible potential for separate living options, rental, or guest suite.
| Elementary School | Middle School | High School |
|---|---|---|
| Ruthlawn Elementary School | S. Charleston Middle School | G. Washington High School |
| Price History | |
|---|---|
| 7/27/2026 | Listed $359,000 |
| 9/10/2026 | 3$349,900 |
General Features
| County | Kanawha |
|---|---|
| Property Type | Residential |
| HOA | false |
| Subdivision Name | Ruthlawn |
| Status | Active |
| Directions | South on 119, turn right on Green Road, left on Ruthdale Road, right on Graceland Circle, follow the road, then slight left and straight up the hill. The house will be on your left. |
| City | South Charleston |
| MLS Area | South Charleston |
| Lot Size Units | Acres |
| Elementary School | Ruthlawn |
| Tax Annual Amount | 1803 |
| Middle/Junior High School | S. Charleston |
| Standard Status | Active |
| High School | G. Washington |
| Sewer | Public Sewer |
| Heating | Forced Air,Gas |
| Cooling | Central Air,Electric |
| Possession | Closing |
| Roof | Composition,Shingle |
| Architectural Style | Other,Two Story |
| Construction Materials | Drywall,Vinyl Siding |
| Stories Count | 2 |
| Levels | Two |
| Property Subtype | Other |
| Total Rooms | 12 |
| Full Baths | 3 |
| Property Sub Type Additional | Other,Single Family Residence |
| Security Features | Smoke Detector(s) |
| Appliances | Dishwasher,Electric Range,Refrigerator |
| Patio/Porch Features | Deck,Porch |
| Garage Y/N | true |
| Attached Garage | true |
Interior Features
| Total Baths | 4 |
|---|---|
| Fireplace Y/N | false |
| Basement | Full |
| Flooring | Carpet,Hardwood,Tile |
| Basement (Y/N) | true |
| Air Conditioning Y/N | true |
| Heating Y/N | true |
| Window Features | Insulated Windows |
| Half Baths | 1 |
| Total Bedrooms | 3 |
| LivingAreaSource | Appraiser |
Exterior Features
| Lot Size Area | 0.23 |
|---|---|
| Lot Dimensions | 0x0x0x0 |
| Lot Size Acres | 0.23 |
| Waterfront Y/N | false |
| Parking Features | Attached,Garage,Other |
| Water Source | Public |
| Exterior Amenities | Deck,Porch |
Amenities
- Foreclosure
- Views
- Short Sale
- New Construction
- Adult 55+
- Lease To Own
- No HOA Fees
- Furnished
- Primary On Main
- Air Conditioning
- Seller Finance
- Green
- Fixer Upper
- Horse
- Golf
- Fireplace
- Deck
- Garage
- Basement
- Pool
Property vs Single Family Average in 25309
Price
Taxes
 © BRIGHT, All Rights Reserved
 Kanawha Valley Board of REALTORS® All information deemed reliable but not guaranteed. All properties are subject to prior sale, change or withdrawal. Neither listing broker(s) or information provider(s) shall be responsible for any typographical errors, misinformation, misprints and shall be held totally harmless. Listing(s) information is provided for consumer's personal, non-commercial use and may not be used for any purpose other than to identify prospective properties consumers may be interested in purchasing. The data relating to real estate for sale on this website comes in part from the Internet Data Exchange program of the Multiple Listing Service. Real estate listings held by brokerage firms other than Weichert, Realtors® - Blue Ribbon (DMV) may be marked with the Internet Data Exchange logo and detailed information about those properties will include the name of the listing broker(s) when required by the MLS. Copyright ©2026 All rights reserved.
Last Updated: September 21, 2026 8:43 PM UTC
Kanawha Valley Board of REALTORS® All information deemed reliable but not guaranteed. All properties are subject to prior sale, change or withdrawal. Neither listing broker(s) or information provider(s) shall be responsible for any typographical errors, misinformation, misprints and shall be held totally harmless. Listing(s) information is provided for consumer's personal, non-commercial use and may not be used for any purpose other than to identify prospective properties consumers may be interested in purchasing. The data relating to real estate for sale on this website comes in part from the Internet Data Exchange program of the Multiple Listing Service. Real estate listings held by brokerage firms other than Weichert, Realtors® - Blue Ribbon (DMV) may be marked with the Internet Data Exchange logo and detailed information about those properties will include the name of the listing broker(s) when required by the MLS. Copyright ©2026 All rights reserved.
Last Updated: September 21, 2026 8:43 PM UTC
